
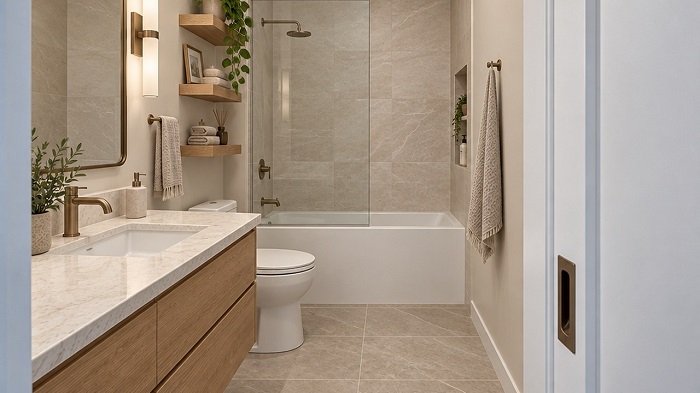
Square footage rarely dictates whether a bathroom feels cramped or effortless. More often, the difference comes down to geometry, circulation paths, and fixture clearances. A poorly configured master bath can easily feel disjointed and clumsy, while a meticulously planned forty-square-foot guest bath can operate with the quiet precision of a luxury hotel suite.
Every square inch in a bathroom carries high mechanical overhead. Water supply lines, vent stacks, waste drains, and electrical runs all compete for space inside the framing, making structural changes both complex and expensive. Getting the floor plan right requires balancing these underlying mechanical realities against human ergonomics. Whether planning a tiny half-bath under a staircase or designing an expansive primary retreat, selecting the right layout unlocks long-term comfort, eases daily traffic jams, and protects resale value.
Compact Footprints: The High-Function Powder Room (15 to 30 Square Feet)
Half-baths and powder rooms serve guests and handle quick daily pit stops. Because they eliminate the need for a tub or shower, their primary design challenge is managing door clearance and sightlines from adjoining living areas.
The most critical upgrade in a compact powder room is the pocket door or out-swinging door. A standard thirty-inch interior door swings inward, consuming nearly nine square feet of floor space and often forcing users to perform an awkward side-step around the toilet just to close it behind them. Recessing the door into the wall cavity reclaims that floor area instantly.
For fixtures, a linear arrangement along a single wall keeps plumbing consolidated and creates an open passage from the doorway. To maximize floor visibility—which visually tricks the brain into perceiving a larger room—specify a wall-hung toilet with an in-wall tank carrier system. Concealing the tank inside standard two-by-six framing saves eight to ten inches of forward projection compared to a floor-mounted model. Pair this with a shallow-depth floating vanity or a compact wall-hung basin fitted with a wall-mounted faucet. Moving the plumbing off the floor leaves the tile unbroken, dramatically expanding visual space while simplifying routine cleaning.
The Workhorse Standard: The 5×8 Full Bathroom (40 to 50 Square Feet)
Found in millions of homes built from the mid-twentieth century onward, the five-by-eight-foot footprint remains the residential design standard for secondary and guest bathrooms. It typically relies on a single-wall plumbing stack, positioning the vanity, toilet, and a thirty-by-sixty-inch tub/shower unit sequentially along the longest wall.
While practical and budget-friendly to construct, the traditional 5×8 often feels monotonous and narrow. Modernizing this footprint requires re-evaluating the tub:
The Curbless Walk-In Conversion
Unless the household requires a bathtub for small children, replacing the standard fiberglass tub apron with a curbless, zero-entry walk-in shower transforms the room. Running the main floor tile seamlessly straight into the shower floor, bounded only by a single fixed pane of ultra-clear architectural glass, removes visual barriers. The room immediately feels ten feet long instead of five.
Staggered Fixture Alternatives
When the door enters on the short five-foot wall rather than the eight-foot side, a split layout often yields superior flow. Locating the shower along the rear five-foot wall allows the vanity and toilet to sit opposite each other or along one side with broader passage clearance. This configuration keeps the toilet from being the immediate focal point when the bathroom door rests open to a main hallway.
Mid-Sized Family Baths: Compartmentalizing Shared Space (60 to 90 Square Feet)
Once a bathroom crosses the sixty-square-foot threshold, the primary layout goal shifts from space preservation to multi-user efficiency. Family bathrooms are notorious morning bottlenecks. The most effective strategy for these dimensions is a compartmentalized layout, also known as a zoned or split-plan configuration.
Instead of keeping all fixtures in one open room, a pocket door or frosted glass partition divides the dry grooming zone from the wet bathing zone:
-
The Outer Grooming Zone: Houses a double-sink vanity, linen cabinetry, and ample mirror space. Family members can brush their teeth, apply skincare, or get dressed in this zone without interruption.
-
The Inner Wet Zone: Contains the toilet and the shower or tub behind a closed secondary door, giving one person total privacy while leaving the sinks fully operational for others.
For rooms shaped like an elongated rectangle, an L-shaped layout keeps plumbing lines along two intersecting walls while opening up the center of the room. This setup easily accommodates a thirty-six-inch by sixty-inch freestanding soaking tub nestled alongside an independent glass-enclosed shower, establishing a clear separation between daily utility and evening unwinding.
Expansive Primary En Suites: Crafting Zones and Sightlines (100+ Square Feet)
Large primary bathrooms offer creative freedom, but excessive open square footage without clear spatial definition can leave a room feeling cavernous and cold. High-end primary layouts rely on destination zoning, where distinct areas are created for dressing, bathing, and privacy.
The Wet Room Integration
One of the most compelling layouts for expansive bathrooms is the integrated wet room. Rather than isolating the tub in a distant corner, a deep soaking tub is placed directly inside a large, fully tiled, curbless shower enclosure. Oversized frameless glass doors contain all water splashes, allowing for multiple showerheads, body sprays, and a freestanding tub without requiring individual drainage aprons or excessive maintenance barriers across the rest of the bathroom.
The Separated Water Closet (Water Closet Enclosure)
In luxury layouts, an enclosed water closet is non-negotiable. Dedicated enclosures measuring at least thirty-six inches wide by sixty-six inches long provide complete acoustic and visual seclusion. Installing a dedicated exhaust fan and frosted transom window ensures the compartment remains well-ventilated and bright without relying on artificial lighting alone.
Opposed or Floating Double Vanities
Instead of stretching a single eight-foot vanity cabinet along one wall, expansive layouts often position separate, his-and-hers vanity consoles on opposing walls or flank a central architectural window. This breaks up monotonous cabinetry, gives partners their own designated storage zones, and prevents elbow-bumping during rushed routines.
Crucial Spatial Clearances That Protect Every Layout
A floor plan can look balanced on architectural paper yet fail completely in daily use if basic clearance guidelines are ignored:
-
Toilet Centerline Buffer: Building codes mandate a minimum of fifteen inches from the toilet centerline to any adjacent wall or vanity. However, building out to eighteen inches on center drastically improves daily comfort and accessibility.
-
Front Clearance Envelopes: Maintain at least thirty inches of clear walkway in front of toilets, sink bases, and shower doors. Twenty-one inches is the legal building code minimum in most US jurisdictions, but thirty inches prevents doors and cabinet drawers from colliding with a user’s knees.
-
Door Swing Paths: Verify that the primary entry door, shower door, and vanity cabinet doors can all open simultaneously to a ninety-degree angle without striking one another or blocking traffic.
Plumbing fixtures are semi-permanent investments built into subfloors and structural studs. By tailoring fixture alignment to physical room boundaries and respecting ergonomic clearances, any bathroom—from a modest powder nook to an expansive retreat—can deliver effortless functionality and lasting value.